<-- style PDP --> 160 Cortleigh Boulevard, Toronto - Detached for sale for $2,795,000
  • new
  • for sale

160 Cortleigh Boulevard

Toronto, Ontario, M5N 1P5 - Lawrence Park South

$2,795,000

  • Neighbourhood

    Lawrence Park South

  • Major Intersection

    West of Avenue on Cortleigh

  • Listed Since: 1 day(s)

  • Last update: 1 day(s) ago

Overview

  • Property Type

    Detached, 2-Storey

  • Bedrooms

    4

  • Bathrooms

    3

  • Basement

    Part Fin

  • Kitchen

    1

  • Total Parking

    5 (1 Built-In Garage)

  • Lot Size

    50x134.4 (Feet)

  • Taxes

    $15,100.68 (2026)

  • Type

    Freehold

Property Description

Property description for 160 Cortleigh Boulevard, Toronto

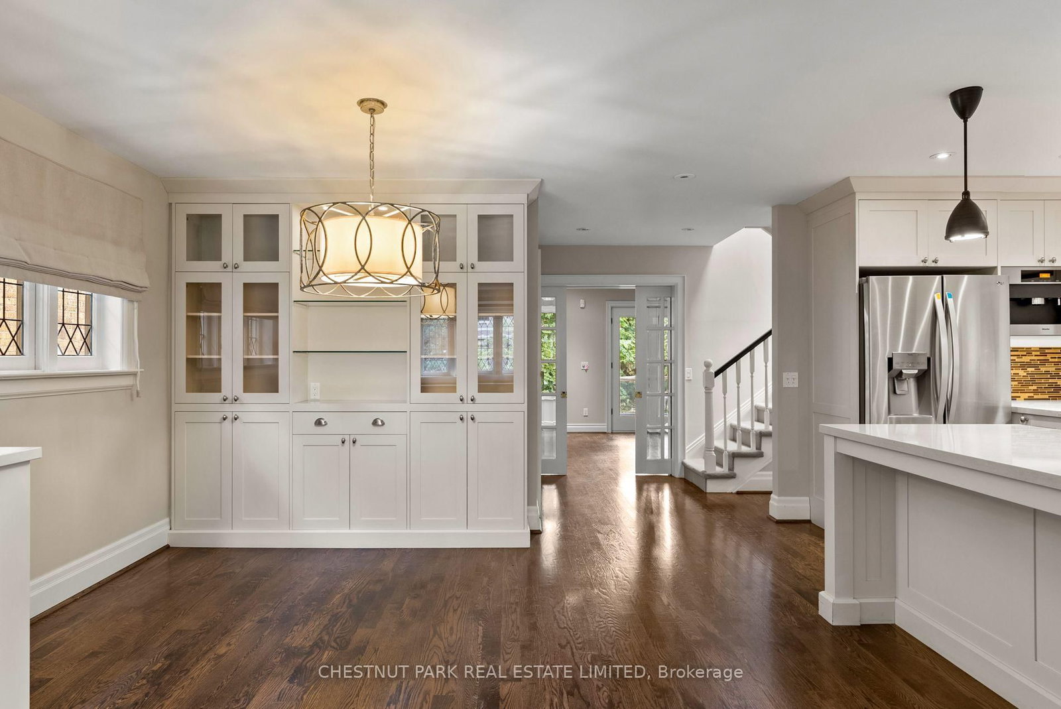
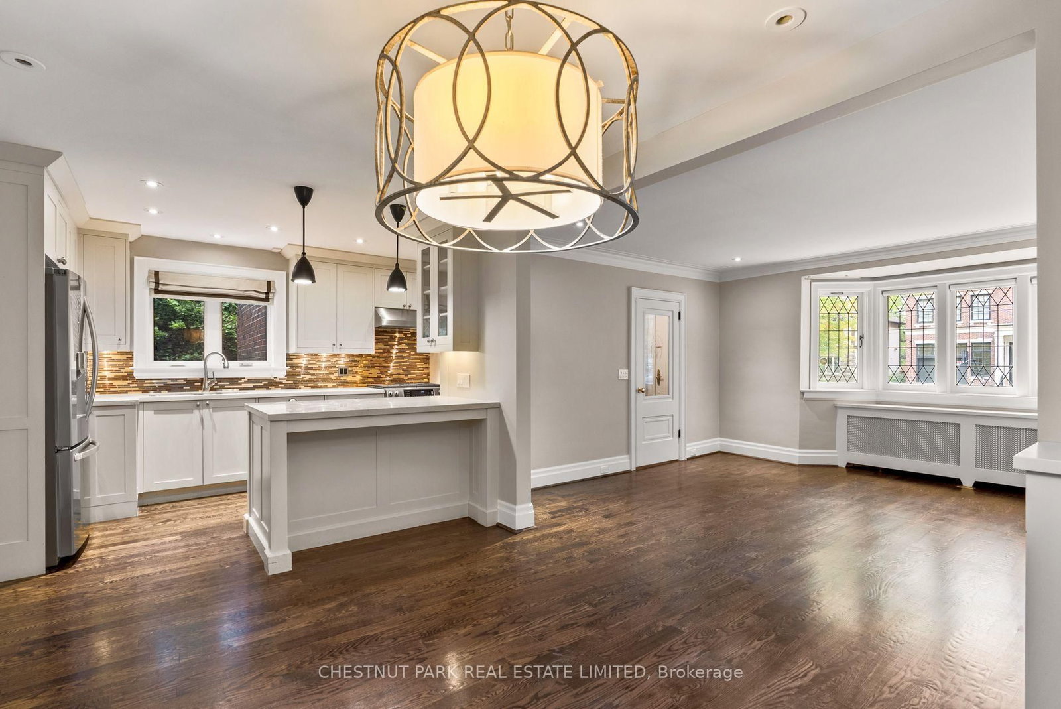
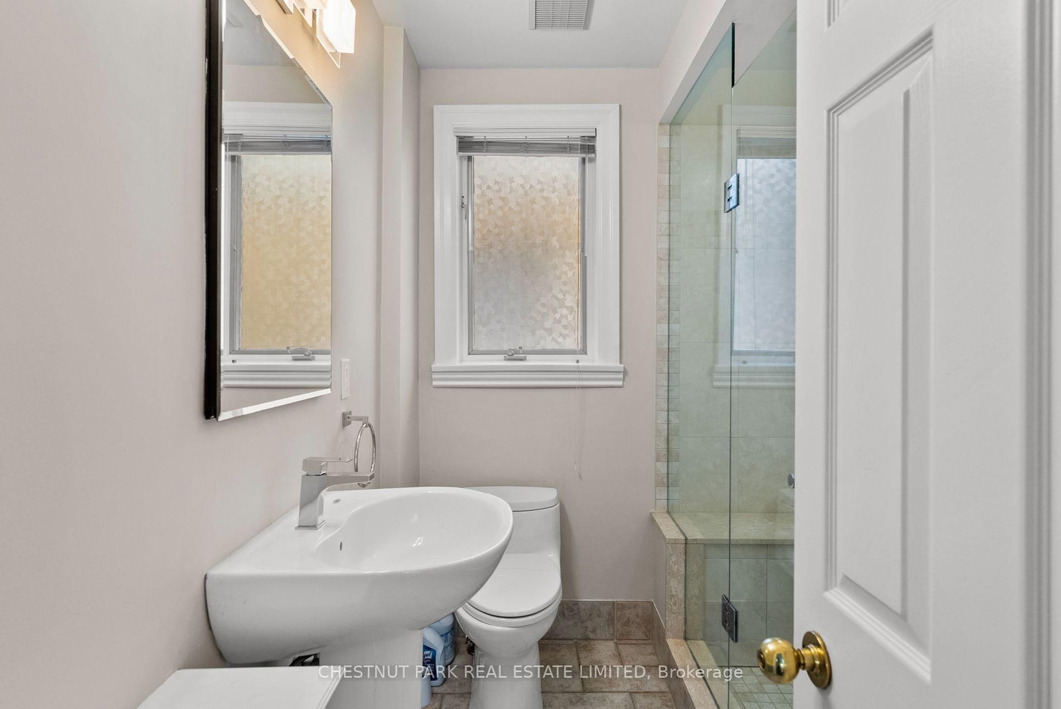
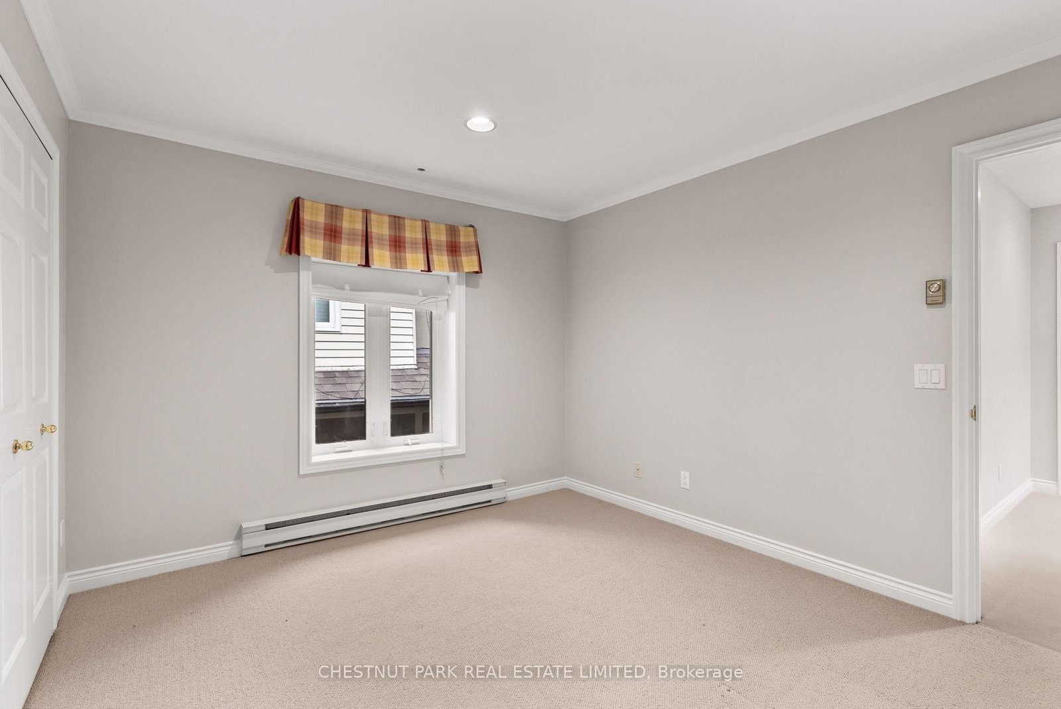
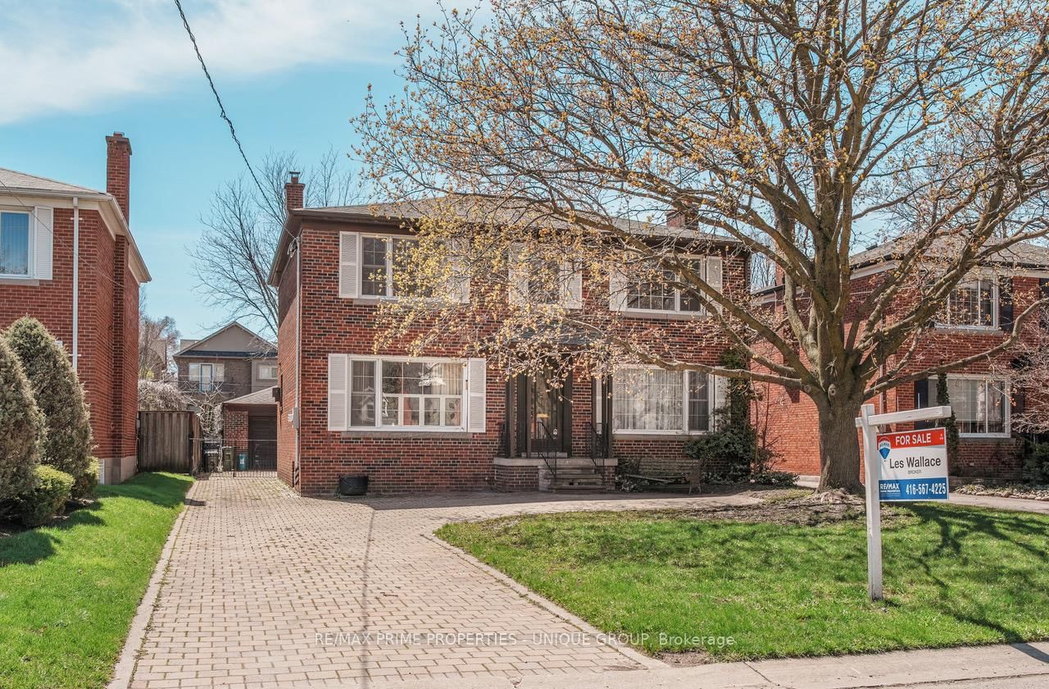
More than what meets the eye! This charming red brick home appears as a bungalow, but in fact it has a three-storey rear addition and four cleverly defined bedrooms. Previously renovated by the former owner, this home can appeal to a wide array of buyers - those looking for a foothold in the Allenby/Lawrence Park school district, those looking for a potential building lot, or those downsizing but are not ready for condo living. It holds restored leaded glass windows, pretty principal spaces and a surprisingly large main floor family room at the rear of the home. The kitchen is open-concept to the dining room with quartz countertops, stainless steel appliances, and a breakfast bar. There is a three-piece bathroom between the dining room and the family room, where the home expands to full-width dimensions and a walk-out to the rear deck and garden is accessible. The second floor holds three large bedrooms, all with execellent storage, and a shared four-piece bathroom between them. The primary bedroom has a wall of built-in closets, views over the rear garden, and semi-ensuite access to the bathroom. Set apart from the rest of the home, the fourth bedroom has a separate staircase and is independent in its setting over the garage with its own two-piece bathroom. In the lower level, a large recreation room is present, as is space for a home gym, and a large laundry room. The home is currently tenanted by a respectful family who are on a month-to-month contract. To respect their privacy, the photos attached do not show the tenant's furniture, so the home will appear different in person during your showings.

Listed by CHESTNUT PARK REAL ESTATE LIMITED

  • MLS #

    C13704974

  • Sq. Ft

    2000-2500

  • Sq. Ft. Source

    MLS

  • Lot Irregularities

    n/a

  • Year Built

    Available Upon Request

  • Pool

    None

  • Drive

    Pvt Double

  • Garage

    Built-In, 1 spaces

  • Total Parking

    5

  • Family Room

    Y

  • Den

    Y

  • Exterior

    Brick

  • Fireplace

    Y

  • Roof

    Asphalt Shingle

  • Foundation

    Unknown

  • Elevator

    N

  • Water View

    n/a

  • Laundry Level

    Lower

  • Heat

    Water

  • A/C

    Central Air

  • Water

    Municipal

  • Water Supply

    n/a

  • Sewers

    Sewers

  • Central Vac

    N

  • Foyer

    3.69 x 1.21 ft Main level

    B/I Closet, Leaded Glass, hardwood floor

  • Living

    4.5 x 4.47 ft Main level

    Bay Window, Fireplace, hardwood floor

  • Dining

    3.46 x 9.84 ft Main level

    Leaded Glass, B/I Shelves, hardwood floor

  • Kitchen

    3.84 x 2.72 ft Main level

    Renovated, Breakfast Bar, Stainless Steel Appl

  • Family

    6.4 x 4.29 ft Main level

    W/O To Yard, Bay Window, hardwood floor

  • Primary

    5.84 x 3.66 ft 2nd level

    His/Hers Closets, 4 Pc Ensuite, O/Looks Garden

  • 2nd Br

    3.76 x 3.25 ft 2nd level

    W/I Closet, Pot Lights, Broadloom

  • 3rd Br

    5.38 x 2.64 ft 2nd level

    W/I Closet, East View, Broadloom

  • 4th Br

    4.01 x 3.1 ft 2nd level

    W/I Closet, 2 Pc Ensuite, hardwood floor

  • Rec

    5.61 x 3.91 ft Lower level

    Fireplace, Above Grade Window, Double Closet

  • Laundry

    4.29 x 3.33 ft Lower level

    Double Sink, Above Grade Window, Double Closet

  • Exercise

    4.6 x 2.74 ft 2nd level

  • MLS #

    C13704974

  • Sq. Ft

    2000-2500

  • Sq. Ft. Source

    MLS

  • Lot Irregularities

    n/a

  • Year Built

    Available Upon Request

  • Pool

    None

  • Drive

    Pvt Double

  • Garage

    Built-In, 1 spaces

  • Total Parking

    5

  • Family Room

    Y

  • Den

    Y

  • Exterior

    Brick

  • Fireplace

    Y

  • Roof

    Asphalt Shingle

  • Foundation

    Unknown

  • Elevator

    N

  • Water View

    n/a

  • Laundry Level

    Lower

  • Heat

    Water

  • A/C

    Central Air

  • Water

    Municipal

  • Water Supply

    n/a

  • Sewers

    Sewers

  • Central Vac

    N

  • Foyer

    3.69 x 1.21 ft Main level

    B/I Closet, Leaded Glass, hardwood floor

  • Living

    4.5 x 4.47 ft Main level

    Bay Window, Fireplace, hardwood floor

  • Dining

    3.46 x 9.84 ft Main level

    Leaded Glass, B/I Shelves, hardwood floor

  • Kitchen

    3.84 x 2.72 ft Main level

    Renovated, Breakfast Bar, Stainless Steel Appl

  • Family

    6.4 x 4.29 ft Main level

    W/O To Yard, Bay Window, hardwood floor

  • Primary

    5.84 x 3.66 ft 2nd level

    His/Hers Closets, 4 Pc Ensuite, O/Looks Garden

  • 2nd Br

    3.76 x 3.25 ft 2nd level

    W/I Closet, Pot Lights, Broadloom

  • 3rd Br

    5.38 x 2.64 ft 2nd level

    W/I Closet, East View, Broadloom

  • 4th Br

    4.01 x 3.1 ft 2nd level

    W/I Closet, 2 Pc Ensuite, hardwood floor

  • Rec

    5.61 x 3.91 ft Lower level

    Fireplace, Above Grade Window, Double Closet

  • Laundry

    4.29 x 3.33 ft Lower level

    Double Sink, Above Grade Window, Double Closet

  • Exercise

    4.6 x 2.74 ft 2nd level

Thinking of Selling?

Find Out Your Home’s Value in Today’s Market!

No Email or Signup is required to view your home estimate.

estimate your home value

Contact Manoj Kukreja

Sales Representative,
Century 21 People’s Choice Realty Inc.,
Brokerage
(647) 576 - 2100

Manoj profile avatar

Property History

Property history for 160 Cortleigh Boulevard, Toronto

This property has been sold 3 times before. Create your free account to explore sold prices, detailed property history, and more insider data.

Sign In / Register

Mortgage Calculator

This data is for informational purposes only.

Mortgage Payment per month

Principal Amount

Interest

Total Payable

Amortization

Amortization

Closing Cost Calculator

This data is for informational purposes only.

Closing Cost Total for this property

Total Cash flow for purchasing this property

Down Payment(%)*
Additional information

Provincial Land Transfer Tax

Ontario Land Transfer Tax Rebate

Toronto Land Transfer Tax

Toronto Land Transfer Tax Rebate

PST on CMHC Insurance Premium

Lawyer Fees

$2,825

Government Registration Fee's

$164

Title Insurance

Closing Cost Total

Total Cash flow for purchasing this property

Provincial Land Transfer Tax

Ontario Land Transfer Tax Rebate

Toronto Land Transfer Tax

Toronto Land Transfer Tax Rebate

PST on CMHC Insurance Premium

Lawyer Fees

$2,825

Government Registarion Fee's

$164

Title Insurance

Down Payment(%)*

* A down payment of less than 20% is permitted only for first-time home buyers purchasing their principal residence. The minimum down payment required is 5% for the portion of the purchase price up to $500,000, and 10% for the portion between $500,000 and $1,500,000. For properties priced over $1,500,000, a minimum down payment of 20% is required.

Thinking of Selling?

Find Out Your Home’s Value in Today’s Market!

No Email or Signup is required to view your home estimate.

estimate your home value

Contact Manoj Kukreja

Sales Representative, Century 21 People’s Choice Realty Inc., Brokerage
(647) 576 - 2100

Manoj profile avatar

Recent Sold Listings in Lawrence Park South, Toronto

Popular Cities